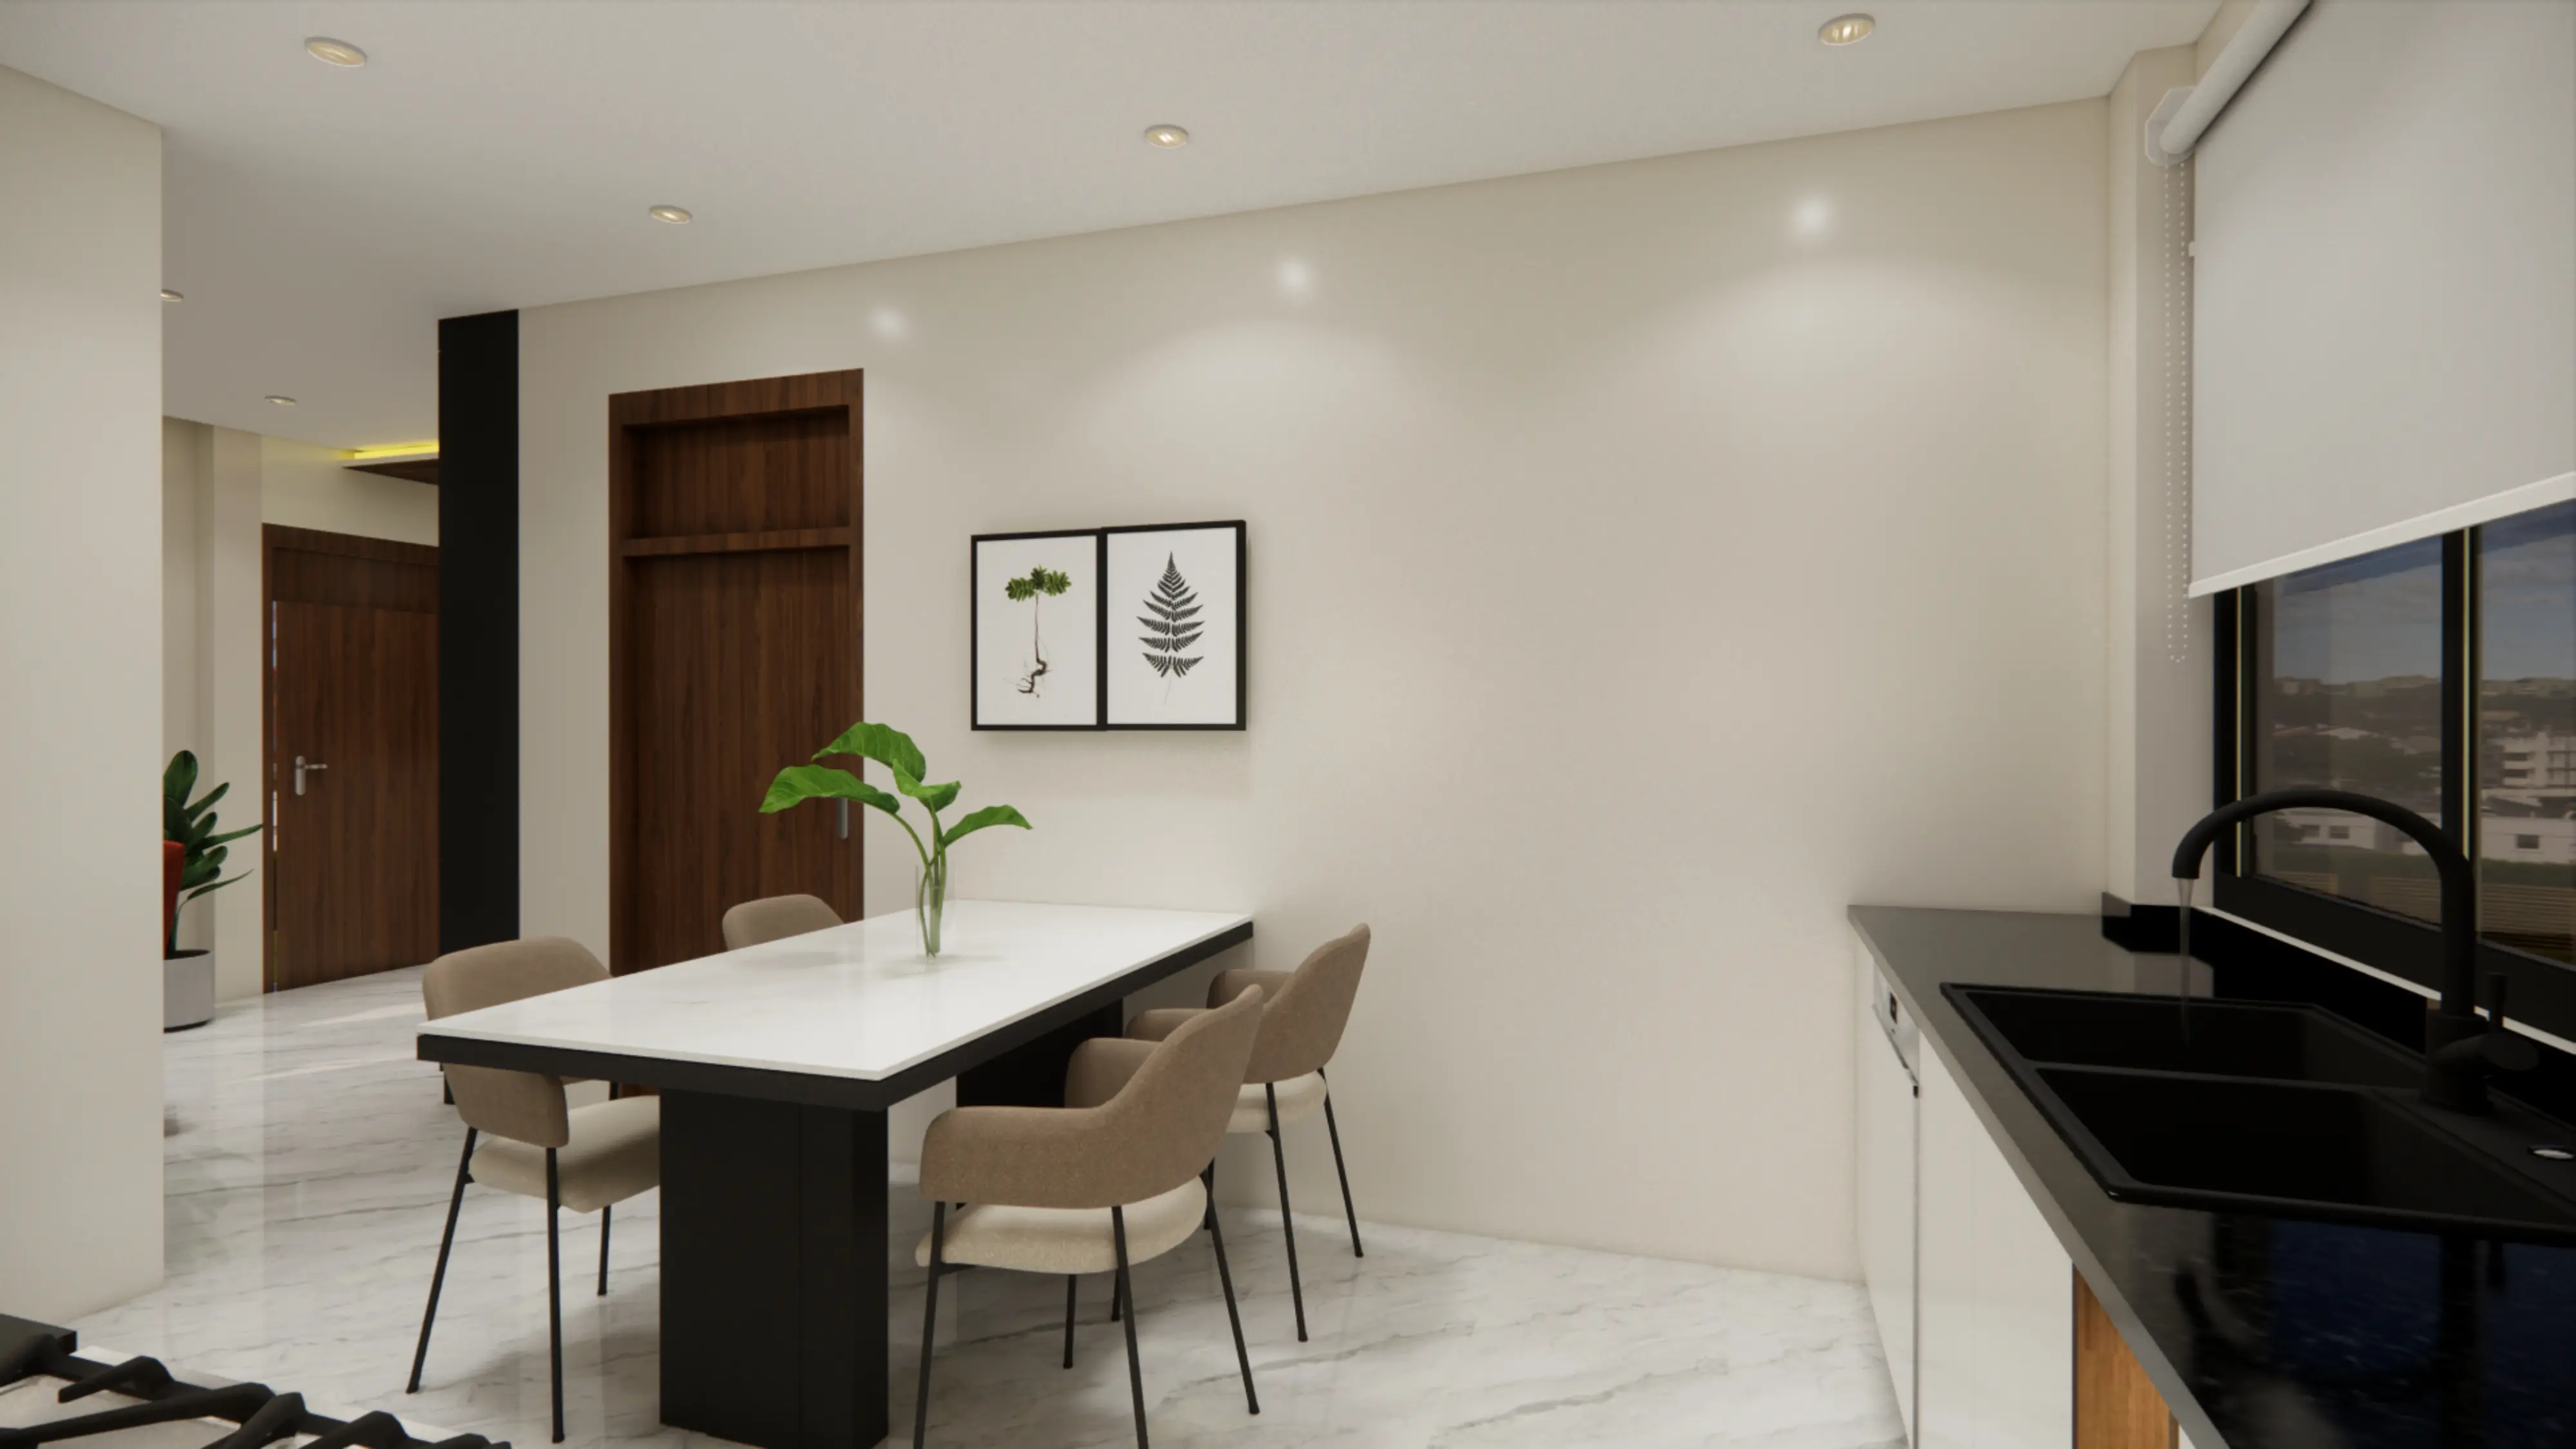
1BHK Apartment

Layout image of 1BHK Apartment

Layout Overview

  1. Size: Approximately 500-650 sq.ft.
  2. Bedroom: Warm and inviting master bedroom with an attached balcony
  3. Bathroom: Sleek and modern bathroom with all essential fittings
  4. Living Area: Cozy living room perfect for relaxing or entertaining
  5. Balcony: Private balcony ideal for morning coffee or evening unwind
  6. Kitchen: Practical kitchen with enough space for cooking and daily essentials

Interiors & Finishes

Every corner of your apartment reflects our commitment to luxury.

  1. Premium tile flooring
  2. Elegant wall textures with warm color tones
  3. Stylish lighting fixtures
  4. Quality bathroom fittings for a refined experience

Fully Furnished Option

Prefer a move-in-ready home?

Opt for our fully furnished 1BHK Apartments, complete with:

  1. Comfortable bed setup with wardrobes
  2. Furnished living area with sofa and center table
  3. Functional kitchen with modular storage

Ready to see it for yourself?

Schedule a private visit and experience your future home firsthand

Our property team will walk you through every detail - from floor plans to furnishing options

A Glimpse Inside Your Future Home